
BEDS2
BATHS2 full
SQUARE FEET1,018
MLS#26066044
STATUSActive
PROPERTY TYPERental - Condominium
SUBDIVISIONSpringhurst Terrace #14
SCHOOLWentzville R-IV
Property Description
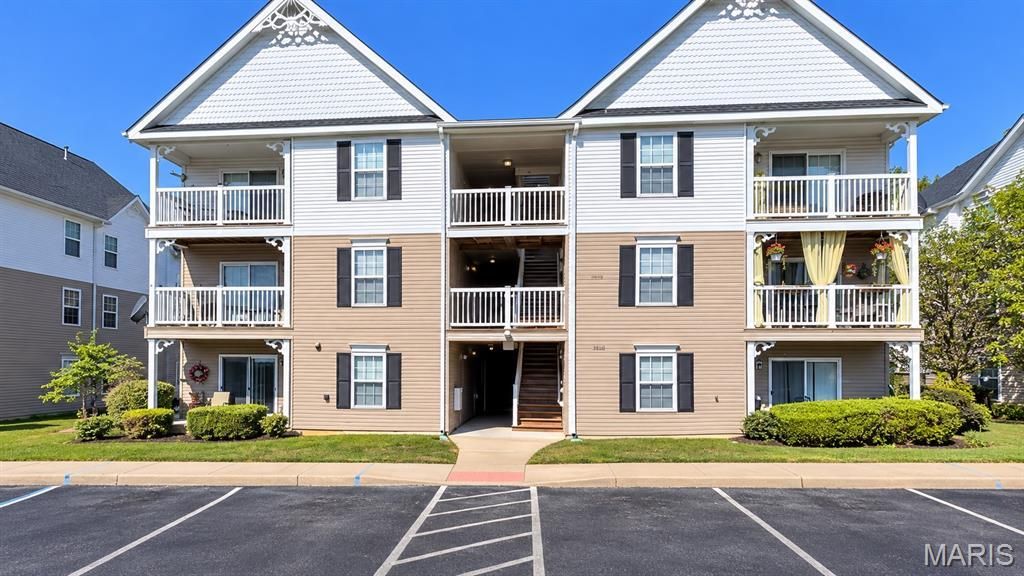
With the crisp fall weather comes a fresh opportunity to call this beautiful condo home! Welcome to 14201 Spring Creek Lane in O'Fallon, MO, a move-in ready 2-bedroom, 2-bathroom unit offering comfort, convenience, and style.Enjoy main-floor entry and a covered parking space, along with ample guest parking throughout the community. Inside, you'll find a spacious, open living area with a kitchen that overlooks the main living space, creating a functional layout perfect for everyday living and entertaining.The bright living room features abundant natural light and a walkout balcony with additional storage space. An in-unit laundry area adds convenience, while new luxury vinyl plank flooring throughout the living area and bedrooms provides a modern, low-maintenance touch.The primary suite offers a private bathroom and a walk-in closet, creating the perfect retreat at the end of the day. A generously sized second bedroom and full hall bathroom complete the floor plan.Community amenities include a swimming pool, basketball/tennis court, and playground. Conveniently located just minutes from shopping, dining, entertainment, and major highways, this home provides easy access to everything O'Fallon has to offer.Don't miss your chance to lease this well-maintained, move-in ready home. Schedule your showing today!
Property Features
Property Type: Rental - Condominium
Basement: None
Cooling: Central Air
Heating: Electric, Forced Air
Home Style: Apartment Style, Garden, Traditional
Year Built: 2008
Amenities
Dining/Living Room Combo
Entrance Foyer
Kitchen/Dining Room Combo
Open Floorplan
Shower
Walk-In Closet(s)
Feature Descriptions
Appliances: Dishwasher, Disposal, Dryer, Microwave, Electric Oven, Electric Range, Free-Standing Refrigerator, Washer, Electric Water Heater
Association Amenities: Basketball Court, Playground, Pool, Tennis Court(s)
Availability Date: 2026-10-13
Exterior: Brick Veneer, Vinyl Siding
Fencing: None
HOA Fee: 400/ Monthly
Laundry: Main Level, In Unit
Parcel#: 4-0036-A631-24-002B.0000000
Parking: Carport
SQFT. Above Grade: 1018
Window: Insulated Windows, Tilt-In Windows
Room Sizes
Living Room: 14x13
Dining Room: 12x12
Kitchen: 8x10
Dining Room: 12x12
Primary Bedroom: 14x12
Primary Bathroom: 11x8
Local Schools
High School: Liberty
Middle School: Frontier Middle
Elementary School: Prairie View Elem.
School District: Wentzville R-IV
Listed By / Shown By
Listed By
Agency Name: Coldwell Banker Realty - Gundaker
Shown By
Agent Name: Vickie Humes
Agent Phone: 720.323.1515
Agency Title: RedKey Realty Leaders

14201 Spring Creek Lane | MLS# 26066044
This property located at 14201 Spring Creek Lane , O Fallon, MO 63368 is currently listed for rent with an asking price of $1,450 / Monthly. Spring Creek Lane is located within the Wentzville R-IV school district. Search O Fallon real estate on vickiehumes.redkeystlouis.com today.