
BEDS3
BATHS2 full
SQUARE FEET1,659
MLS#26065977
STATUSActive
PROPERTY TYPEResidential - Condominium
SUBDIVISIONManors At Village Green Condo
SCHOOLParkway C-2
Property Description
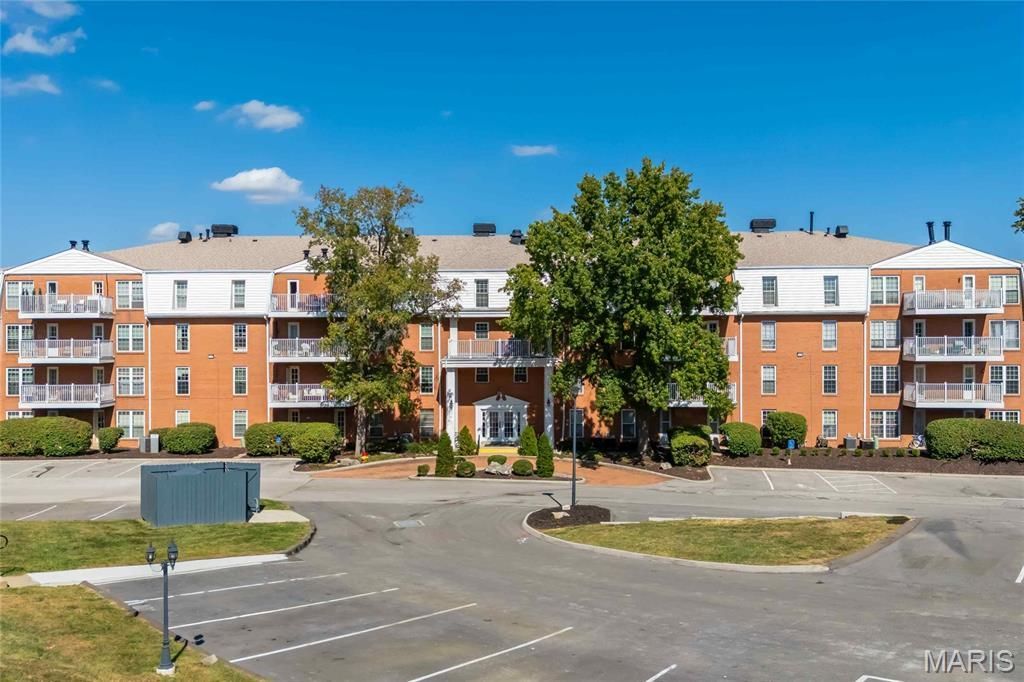
Enjoy the ease of single-level living in this spacious, move-in-ready 3-bedroom, 2-full-bath condo offering an ideal combination of comfort, style, and convenience! Step inside to discover a bright and inviting interior featuring hard-surface flooring throughout, fresh paint, and updated light fixtures. The generously sized living room provides the perfect space to relax or entertain, while the adjoining dining area flows seamlessly into the beautifully updated kitchen featuring granite countertops, stainless steel appliances, and ample cabinetry. Step outside onto your private balcony to enjoy your morning coffee or unwind after a long day. The spacious primary suite offers a comfortable retreat with its own private full bath, while two additional bedrooms provide flexibility for guests, a home office, or additional living space. Additional highlights include secure building access, elevator service, underground garage parking, and convenient in-unit laundry hookups. With its thoughtful updates, functional layout, and low-maintenance lifestyle, this condo offers an exceptional opportunity for comfortable, convenient living. Don't miss your chance to make it yours!
Property Features
Property Type: Residential - Condominium
Basement: Yes
Basement: Partial, Unfinished
Cooling: Central Air, Electric
Garage: 1 car attached
Heating: Forced Air, Natural Gas
Lot Size: 0.05 Acres
Taxes: $2,458
Year Built: 1973
Amenities
Granite Counters
Feature Descriptions
Appliances: Stainless Steel Appliance(s), Plumbed For Ice Maker
Association Amenities: Clubhouse, Elevator(s), Tennis Court(s)
Days on Site: 1
Exterior: Brick
Fireplace: Gas Log, Living Room
HOA Fee: $620/ Monthly
Lot: Level
Lot Dimensions: 0.0520 acres
Parcel#: 20R-34-0286
Parking: Basement
Sewer: Public Sewer
SQFT. Above Grade: 1659
Water: Public
Room Sizes
Living Room: 13x20
Dining Room: 10x16
Breakfast Room: 10x12
Kitchen: 6x8
Primary Bedroom: 18x20
Bedroom: 12x17
Bedroom: 12x17
Laundry: 9x10
Local Schools
High School: Parkway West High
Middle School: West Middle
Elementary School: Henry Elem.
School District: Parkway C-2
Listed By / Shown By
Listed By
Agency Name: EXP Realty, LLC
Shown By
Agent Name: Vickie Humes
Agent Phone: 720.323.1515
Agency Title: RedKey Realty Leaders

Estimate Your Payment
Estimated Payment
$ 1,581.81 per month $1,307.01 Principal & Interest $204.83 Property Tax $69.97 Homeowner's Insurance
14471 Bantry Lane, Unit 15 | MLS# 26065977
This condo located at 14471 Bantry Lane, Unit 15, Chesterfield, MO 63017 is currently listed for sale with an asking price of $239,900. This property was built in 1973 and has 3 bedrooms and 2 full baths with 1659 sq. ft. Bantry Lane, Unit 15 is located in the Manors At Village Green Condo subdivision within the Parkway C-2 school district. Search Manors At Village Green Condo real estate on vickiehumes.redkeystlouis.com today.