
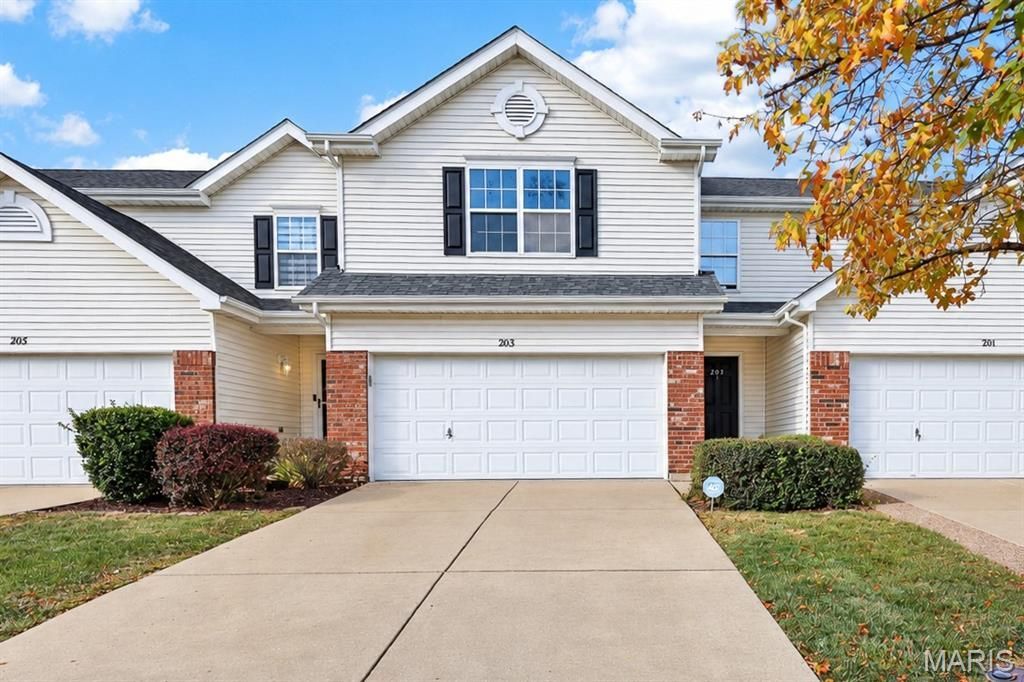
BEDS3
BATHS2 full 1 partial
SQUARE FEET1,752
MLS#26065851
STATUSActive
PROPERTY TYPEResidential - Townhouse
SUBDIVISIONMagnolia Village A
SCHOOLFt Zumwalt R-II
Property Description
This home is just waiting for you! The spacious main level offers a large living room that opens to the dining area. In the kitchen you will find plenty of work space, a separate breakfast bar as well as a newer dishwasher and popular deep trough sink. Main level also has a powder room with a pedestal sink. Now head upstairs, here are 3 good size bedrooms. The primary suite has His & Her's walk-in closets, a large shower, luxury tub and a double bowl vanity. The two additional bedrooms also have large walk-in closets. As an added bonus the laundry room is located here, so no carrying your clothes up and down the stairs! Need more living space or storage? There is a full basement that has a rough-in for a bathroom and could easily have a family room finished here. Outside you will find a patio great for relaxing after a long day. Home has quick access to Hwy 70 and easy access to Hwy 364 and Hwy 40.
Property Features
Property Type: Residential - Townhouse
Basement: Yes
Basement: Bath/Stubbed, Full, Sump Pump, Unfinished
Cooling: Ceiling Fan(s), Central Air
Garage: 2
Heating: Electric
Home Style: Traditional
Taxes: $3,336
Year Built: 2007
Amenities
Open Floorplan
Feature Descriptions
Appliances: Dishwasher, Disposal, Microwave, Electric Range
Association Amenities: Pool
Days on Site: 1
Exterior: Brick, Vinyl Siding
HOA Fee: $230/ Monthly
Lot: Other
Parcel#: 2-0057-9737-00-219C.0000000
Sewer: Public Sewer
SQFT. Above Grade: 1752
Utilities: Cable Available
Water: Public
Local Schools
High School: Ft. Zumwalt West High
Middle School: Ft. Zumwalt West Middle
Elementary School: J.L. Mudd/Forest Park
School District: Ft Zumwalt R-II
Listed By / Shown By
Listed By
Agency Name: RE/MAX Platinum
Shown By
Agent Name: Vickie Humes
Agent Phone: 720.323.1515
Agency Title: RedKey Realty Leaders

Estimate Your Payment
Estimated Payment
$ 2,172.14 per month $1,797.89 Principal & Interest $278.00 Property Tax $96.25 Homeowner's Insurance
203 Sword Lily Drive | MLS# 26065851
This townhouse located at 203 Sword Lily Drive , O Fallon, MO 63366 is currently listed for sale with an asking price of $330,000. This property was built in 2007 and has 3 bedrooms and 2 full and 1 partial baths with 1752 sq. ft. Sword Lily Drive is located in the Magnolia Village A subdivision within the Ft Zumwalt R-II school district. Search Magnolia Village A real estate on vickiehumes.redkeystlouis.com today.