
BEDS3
BATHS3 full 1 partial
SQUARE FEET2,727
MLS#26066723
STATUSActive
PROPERTY TYPEResidential - Single Family
SUBDIVISIONWoodland Hills Estates 3rd Sub
SCHOOLCape Girardeau 63
Property Description
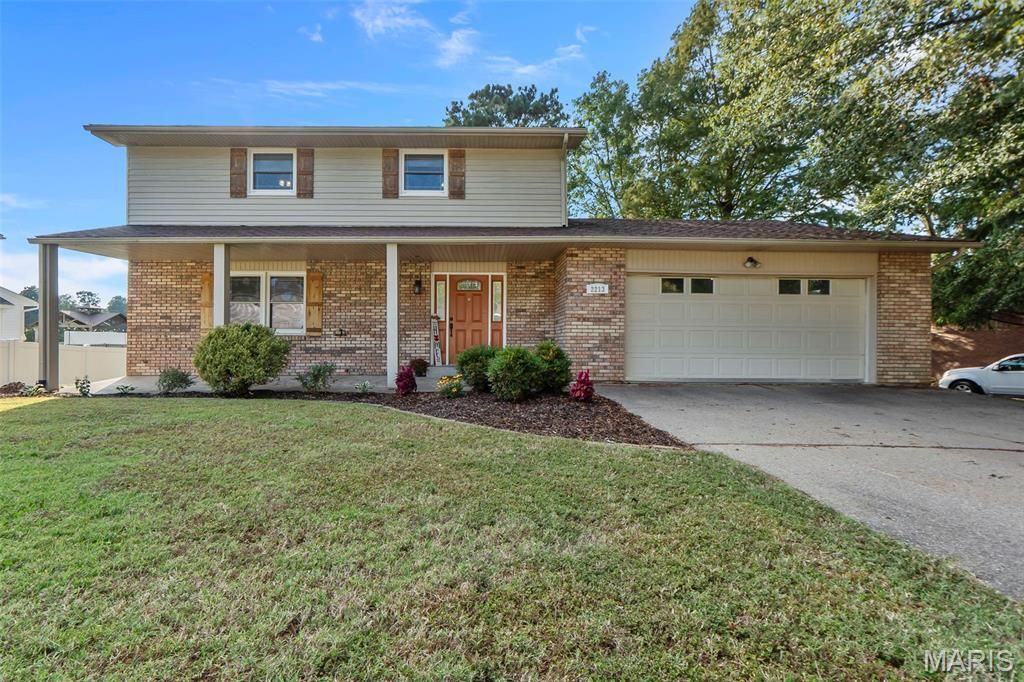
Welcome to this inviting 3-bedroom, 3.5-bath home in a well-established neighborhood! The main level features spacious living and dining areas, hardwood floors, and an updated kitchen with quartz countertops, white cabinetry, stainless steel appliances, a brand-new oven, and a wall pantry with additional washer/dryer hookups. The cozy great room offers a fireplace and built-ins. Upstairs features the primary suite, two additional bedrooms, and a generously sized full bath. The finished basement includes a family room, bathroom, and potential for an additional bedroom. Enjoy the screened-in porch and private, fenced backyard. With thoughtful updates and versatile living spaces, this home is a must-see!
Property Features
Property Type: Residential - Single Family
Basement: Yes
Basement: Partially Finished
Cooling: Ceiling Fan(s), Central Air, Electric
Garage: 2 car attached
Heating: Electric, Forced Air
Home Style: Split Level
Lot Size: 0.30 Acres
Roof Type: Shingle
Taxes: $1,637
Year Built: 1979
Amenities
Breakfast Bar
Double Vanity
High Speed Internet
Separate Dining
Shower
Feature Descriptions
Appliances: Stainless Steel Appliance(s), Dishwasher, Microwave, Electric Oven, Electric Range, Refrigerator, Electric Water Heater
Exterior: Brick Veneer, Vinyl Siding
Fireplace: Electric, Great Room, Recreation Room
Lot: Adjoins Wooded Area
Parcel#: 15-619-00-04-02800-0000
Parking: Attached, Garage
Sewer: Public Sewer
SQFT. Above Grade: 2095
SQFT. Below Grade: 632
Utilities: Electricity Available
Water: Public
Window: Blinds
Room Sizes
Living Room: 18x13
Kitchen: 13x11
Breakfast Room: 14x13
Great Room: 17x13
Dining Room: 14x11
Primary Bedroom: 17x12
Bedroom 2: 12x11
Bedroom 3: 12x11
Primary Bathroom: 9x7
Bathroom: 11x7
Bathroom 2: 7x4
Bathroom 3: 11x6
Family Room: 29x27
Local Schools
High School: Central High
Middle School: Central Jr. High
Elementary School: Alma Schrader Elem.
School District: Cape Girardeau 63
Listed By / Shown By
Listed By
Agency Name: EDGE Realty ERA Powered
Shown By
Agent Name: Vickie Humes
Agent Phone: 720.323.1515
Agency Title: RedKey Realty Leaders

Estimate Your Payment
Estimated Payment
$ 1,972.58 per month $1,742.86 Principal & Interest $136.42 Property Tax $93.30 Homeowner's Insurance
2213 Kent Drive | MLS# 26066723
This single family home located at 2213 Kent Drive , Cape Girardeau, MO 63701 is currently listed for sale with an asking price of $319,900. This property was built in 1979 and has 3 bedrooms and 3 full and 1 partial baths with 2727 sq. ft. Kent Drive is located in the Woodland Hills Estates 3rd Sub subdivision within the Cape Girardeau 63 school district. Search Woodland Hills Estates 3rd Sub real estate on vickiehumes.redkeystlouis.com today.