
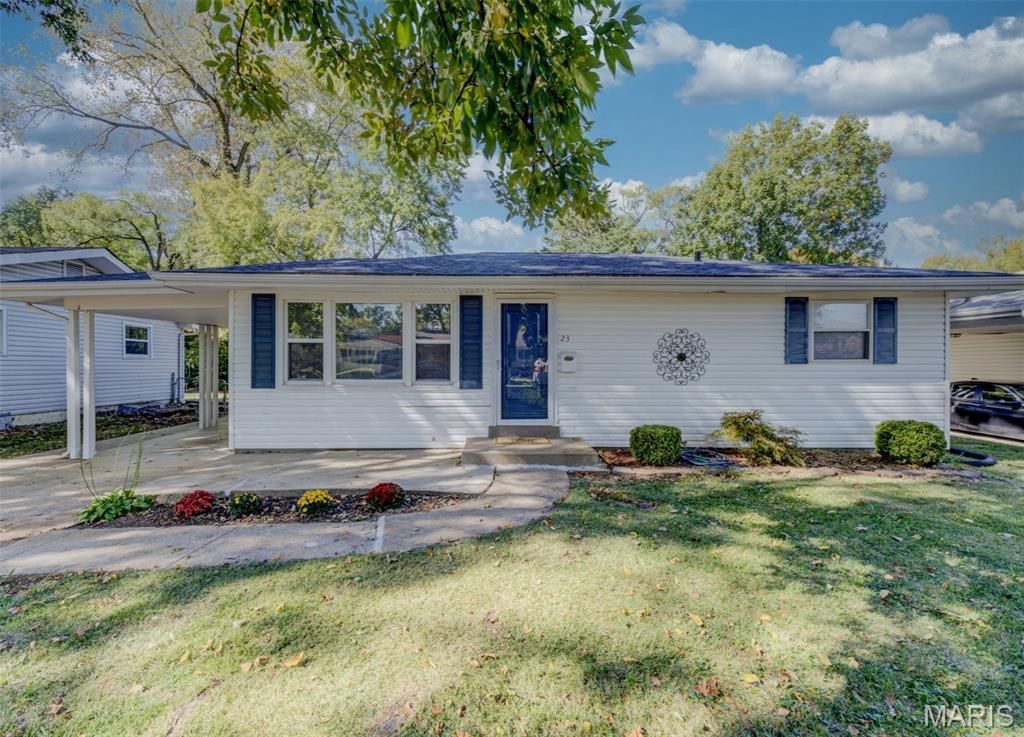
BEDS3
BATHS2 full
SQUARE FEET1,638
MLS#26067002
STATUSActive
PROPERTY TYPEResidential - Single Family
SUBDIVISIONLindsay Manor
SCHOOLHazelwood
Property Description
**Move In Ready-- 3 Bedroom 2 Bath Home Plus A Finished LL Featuring a Big 20' X 12' Rec Room--Full Bathroom--14' x 12' Bonus Room (Possible 4th Bedroom) & Mini Kitchen Making It A Great In Law or Teenager Space--Or Rent it To Your Best Bud!**Big Eat In Kitchen Has New Stainless Refrigerator- Amana Gas Range & Dishwasher & Includes a Walk In Pantry**Beautiful New Flooring Throughout--6 Panel Doors--Fresh Neutral Paint--Vinyl Siding--Newer Architectural Roof**Relax & Enjoy Your Morning Coffee on The Large Patio Overlooking Big Level Fenced Backyard That Backs to Open Ground--Just perfect For Family Fun or Entertaining**Vinyl Windows--Newer Furnace--Extra Wide Driveway**This Street Has Sidewalks and Streetlights**Make This Your New Home**
Property Features
Property Type: Residential - Single Family
Basement: Yes
Basement: 8 ft + Pour, Bathroom, Partially Finished, Full
Cooling: Ceiling Fan(s), Central Air, Electric
Heating: Forced Air, Gas
Home Style: Ranch
Lot Size: 0.17 Acres
Roof Type: Architectural Shingle
Taxes: $2,305
Year Built: 1956
Feature Descriptions
Appliances: Stainless Steel Appliance(s)
Days on Site: 1
Exterior: Vinyl Siding
Lot: Adjoins Open Ground
Lot Dimensions: 60 x 127
Parcel#: 07K-52-0415
Parking: Additional Parking, Concrete
Sewer: Public Sewer
SQFT. Above Grade: 988
SQFT. Below Grade: 650
Utilities: Electricity Connected, Natural Gas Connected, Sewer Connected, Water Connected
Water: Public
Window: Insulated Windows
Local Schools
High School: Hazelwood West High
Middle School: Northwest Middle
Elementary School: Mccurdy Elem.
School District: Hazelwood
Listed By / Shown By
Listed By
Agency Name: Show-Me Realty Associates
Shown By
Agent Name: Vickie Humes
Agent Phone: 720.323.1515
Agency Title: RedKey Realty Leaders

Estimate Your Payment
Estimated Payment
$ 1,253.37 per month $1,007.36 Principal & Interest $192.08 Property Tax $53.93 Homeowner's Insurance
23 Manor Drive | MLS# 26067002
This single family home located at 23 Manor Drive, Florissant, MO 63031 is currently listed for sale with an asking price of $184,900. This property was built in 1956 and has 3 bedrooms and 2 full baths with 1638 sq. ft. Manor Drive is located in the Lindsay Manor subdivision within the Hazelwood school district. Search Lindsay Manor real estate on vickiehumes.redkeystlouis.com today.