
BEDS3
BATHS2 full
SQUARE FEET1,802
MLS#26066440
STATUSActive
PROPERTY TYPEResidential - Single Family
SUBDIVISIONMeadowridge Estates
SCHOOLTroy R-III
Property Description
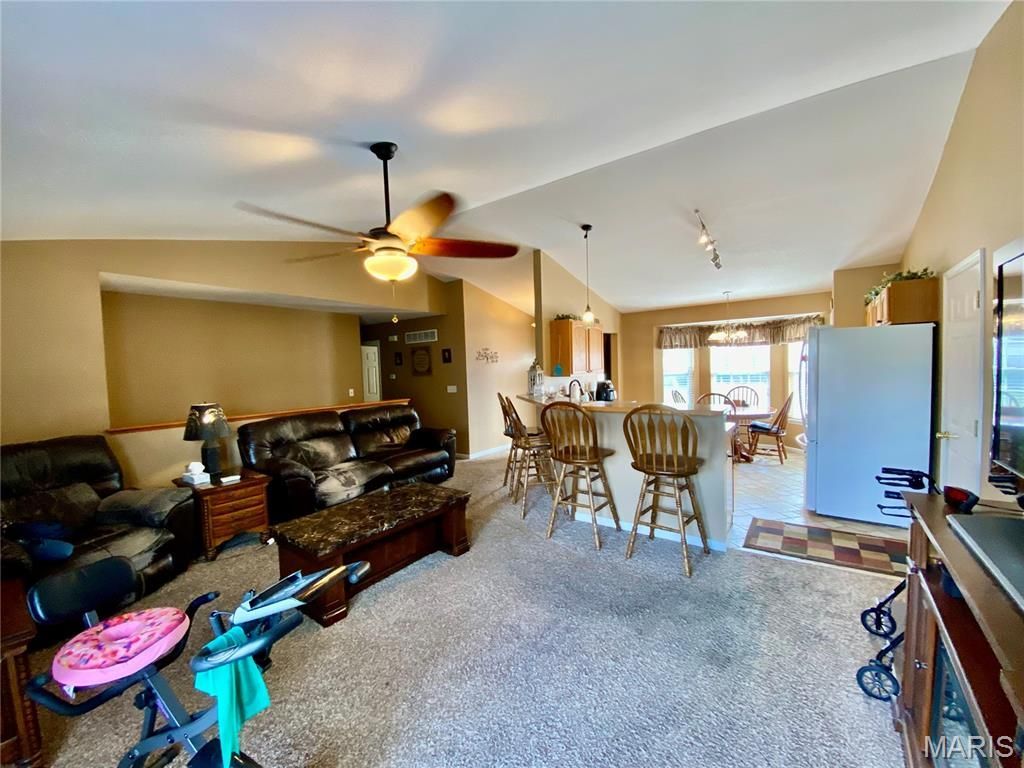
Welcome Home! This adorable 3 Bedroom 2 Bath Ranch home with Partially Finished Walk Out Lower Level is ready for you! Nice 2 Car Garage as well! Enjoy the open floor plan with vaulted ceilings. Great Room has double doors leading to the nice deck overlooking the back yard. The Kitchen and Breakfast Room with Bay Window are perfect for gatherings. Main Level has Primary Bedroom with Walk In Closet and Primary Bathroom with Shower. Two more Bedrooms and Hall Bath on the Main Level as well as the Laundry Closet! The Lower Level features a walk out with Double Door to the spacious Backyard! A Large Family Room is finished with Stained Concrete, could potentially be a 4th Bedroom if needed! Great space to use for many purposes! Rough in Bath Plumbing is also available in the Lower Level if you want to finish more space. Large Storage area, or future space to finish to your liking! Schedule your showing today!
Property Features
Property Type: Residential - Single Family
Basement: Yes
Basement: Concrete, Partially Finished, Full, Roughed-In Bath, Sump Pump, Walk-Out Access
Cooling: Central Air
Garage: 2 car attached
Heating: Natural Gas
Home Style: Ranch
Lot Size: 0.23 Acres
Taxes: $1,987
Year Built: 2004
Amenities
Breakfast Bar
Breakfast Room
Ceiling Fan(s)
Entrance Foyer
Open Floorplan
Pantry
Vaulted Ceiling(s)
Feature Descriptions
Exterior: Brick, Vinyl Siding
Lot: Back Yard
Lot Dimensions: .23
Parcel#: 158034004002063000
Sewer: Public Sewer
SQFT. Above Grade: 1202
SQFT. Below Grade: 600
Utilities: Cable Available, Underground Utilities
Water: Public
Local Schools
High School: Troy Buchanan High
Middle School: Troy South Middle School
Elementary School: Lincoln Elem.
School District: Troy R-III
Listed By / Shown By
Listed By
Agency Name: Rose Property Partners, LLC
Shown By
Agent Name: Vickie Humes
Agent Phone: 720.323.1515
Agency Title: RedKey Realty Leaders

Estimate Your Payment
Estimated Payment
$ 1,801.43 per month $1,552.72 Principal & Interest $165.58 Property Tax $83.13 Homeowner's Insurance
275 Meadow Crest Drive | MLS# 26066440
This single family home located at 275 Meadow Crest Drive , Troy, MO 63379 is currently listed for sale with an asking price of $285,000. This property was built in 2004 and has 3 bedrooms and 2 full baths with 1802 sq. ft. Meadow Crest Drive is located in the Meadowridge Estates subdivision within the Troy R-III school district. Search Meadowridge Estates real estate on vickiehumes.redkeystlouis.com today.