
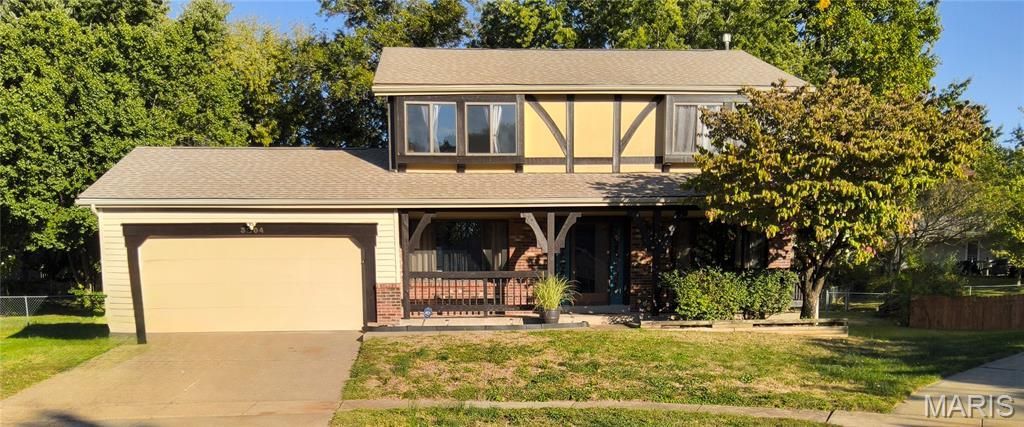
BEDS3
BATHS2 full 1 partial
SQUARE FEET2,311
MLS#21026160
STATUSActive
PROPERTY TYPEResidential - Single Family
SUBDIVISIONSacre Coeur II 4
SCHOOLHazelwood
Property Description
Welcome home to this beautiful two-story home nestled on a quiet cul-de-sac! Offering 3 spacious bedrooms, each with its own walk-in closet, and 2.5 bathrooms, this home provides plenty of room for comfortable living. The inviting sunken living room adds character and charm, while the fresh interior paint, newer flooring, and newer water heater make this home move-in ready.Step outside to your own backyard retreat featuring a large patio, an in-ground pool for those hot summer days, and a fully fenced yard-perfect for entertaining, relaxing, or family gatherings. Conveniently located with easy access to shopping, dining, parks, and major highways, this home is ready for its next owners. Schedule your private showing today!
Property Features
Property Type: Residential - Single Family
Basement: Yes
Basement: 8 ft + Pour
Cooling: Central Air
Garage: 2 car attached
Heating: Forced Air
Home Style: Ranch
Lot Size: 0.44 Acres
Year Built: 1985
Feature Descriptions
Days on Site: 1
HOA Fee: $200/ Annually
Lot: Cul-De-Sac
Parcel#: 05J-61-0746
Sewer: Public Sewer
SQFT. Above Grade: 2311
Swimming Pool: Yes
Utilities: Cable Available, Electricity Available, Natural Gas Available, Phone Available, Sewer Available, Water Available
Water: Public
Room Sizes
Living Room: 14x12
Dining Room: 14x11
Great Room: 22x15
Bedroom 2: 14x11
Bedroom 3: 15x9
Bathroom: 4x4
Local Schools
High School: Hazelwood Central High
Middle School: Northwest Middle
Elementary School: Brown Elem.
School District: Hazelwood
Listed By / Shown By
Listed By
Agency Name: Coldwell Banker Realty - Gundaker
Shown By
Agent Name: Vickie Humes
Agent Phone: 720.323.1515
Agency Title: RedKey Realty Leaders

Estimate Your Payment
Estimated Payment
$ 1,954.40 per month $1,855.09 Principal & Interest $0.00 Property Tax (data not provided by mls) $99.31 Homeowner's Insurance
3804 Trinity Circle | MLS# 21026160
This single family home located at 3804 Trinity Circle , Florissant, MO 63034 is currently listed for sale with an asking price of $340,500. This property was built in 1985 and has 3 bedrooms and 2 full and 1 partial baths with 2311 sq. ft. Trinity Circle is located in the Sacre Coeur II 4 subdivision within the Hazelwood school district. Search Sacre Coeur II 4 real estate on vickiehumes.redkeystlouis.com today.