
BEDS3
BATHS1 full 1 partial
SQUARE FEET1,877
MLS#26066276
STATUSActive
PROPERTY TYPEResidential - Single Family
SUBDIVISIONBates 3 Add
SCHOOLClearwater R-I
Property Description
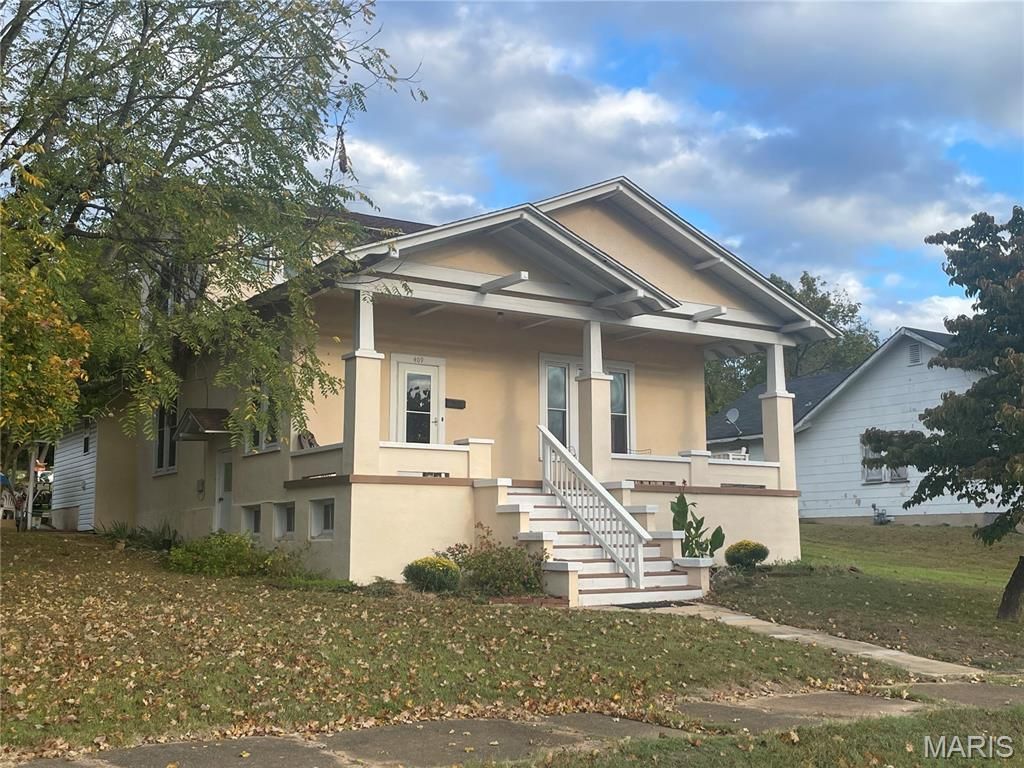
This charming Craftsman has been beautifully maintained with numerous upgrades in recent years, including roof and windows. Stucco exterior, grand front porch for relaxing and entertaining, small, covered patio in the backyard, lots of flowers and garden. Home has hardwood floors, high ceilings, original trim and lots of space. Main floor has an open living room, plenty of space for family, cozy office or reading nook. formal dining room, updated kitchen, main floor bedroom, full bath, laundry and convenient mudroom just off the kitchen. New windows throughout, fill the home with natural light. Upstairs boasts 2-additional bedrooms, 1/2-bath and cutesy little bonus area for reading or playroom for the kids or grandkids. Basement has a very large open area with floor to ceiling storage cabinets and a side room for additional storage. This house is located in the heart of Piedmont. Clearwater Lake, Sam A. Baker State Park, Black River and numerous hiking and biking trails. Don't let this timeless beauty get away before taking a look at it.
Property Features
Property Type: Residential - Single Family
Basement: Yes
Basement: Concrete, Exterior Entry, Interior Entry, Storage Space, Walk-Out Access
Cooling: Central Air
Heating: Forced Air, Natural Gas
Home Style: Craftsman
Lot Size: 0.26 Acres
Roof Type: Shingle
Taxes: $271
Year Built: 1920
Feature Descriptions
Exterior: Stucco
Lot: Back Yard, City Lot, Front Yard, Garden, Sloped Down
Lot Dimensions: 75 x 150
Parcel#: 6-7.0-26-2-12-6.000
Sewer: Public Sewer
SQFT. Above Grade: 1877
Utilities: Cable Available, Electricity Connected, Natural Gas Connected, Sewer Connected, Water Connected
Water: Public
Room Sizes
Living Room: 23x14
Kitchen: 12x13
Dining Room: 13x14
Bedroom: 13x10
Bedroom 2: 13x10
Bedroom 3: 13x12
Sitting Room: 13x7
Storage: 20x7
Storage: 20x7
Local Schools
High School: Clearwater High
Middle School: Clearwater Middle
Elementary School: Clearwater Elem.
School District: Clearwater R-I
Listed By / Shown By
Listed By
Agency Name: Poplar Bluff Realty Inc
Shown By
Agent Name: Vickie Humes
Agent Phone: 720.323.1515
Agency Title: RedKey Realty Leaders

Estimate Your Payment
Estimated Payment
$ 997.78 per month $925.64 Principal & Interest $22.58 Property Tax $49.55 Homeowner's Insurance
409 N 3rd Street | MLS# 26066276
This single family home located at 409 N 3rd Street , Piedmont, MO 63957 is currently listed for sale with an asking price of $169,900. This property was built in 1920 and has 3 bedrooms and 1 full and 1 partial baths with 1877 sq. ft. N 3rd Street is located in the Bates 3 Add subdivision within the Clearwater R-I school district. Search Bates 3 Add real estate on vickiehumes.redkeystlouis.com today.