
BEDS3
BATHS2 full
SQUARE FEET1,755
MLS#26059193
STATUSActive
PROPERTY TYPEResidential - Single Family
SUBDIVISIONVilla Knoll 1
SCHOOLMehlville R-IX
Property Description
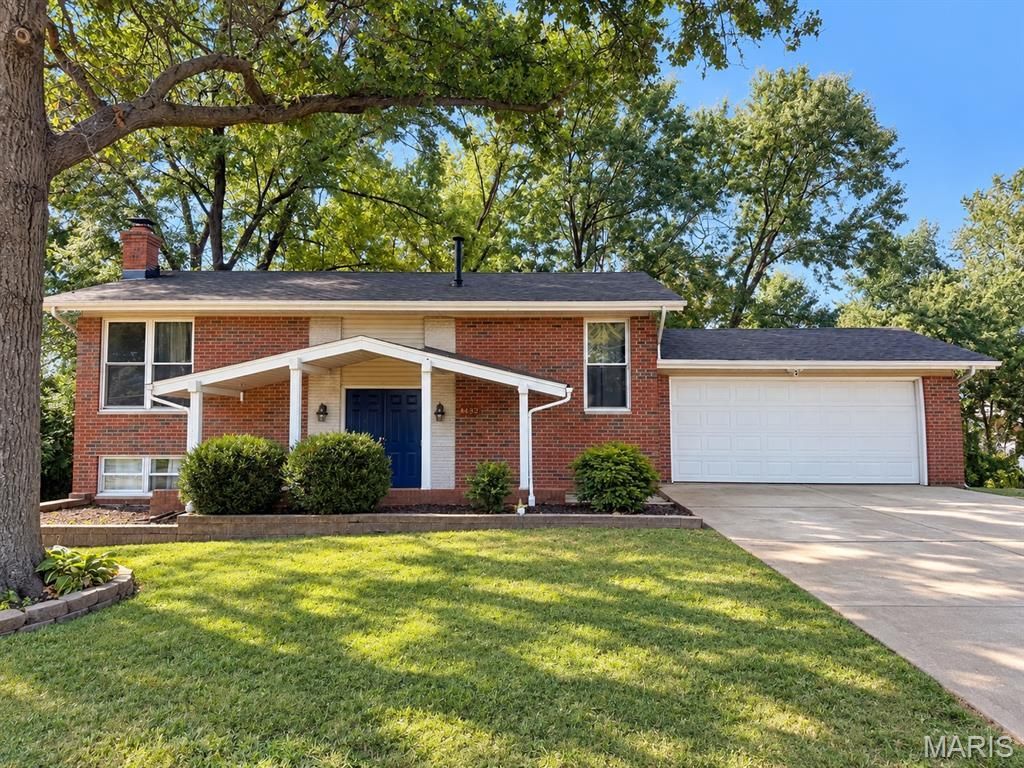
Welcome to 4432 Mattis Rd! This well-maintained home offers plenty of space, updates, and a convenient South St. Louis County location. Back on the market with seller-completed repairs, this home offers another opportunity to enjoy all it has to offer. The spacious sunroom provides endless possibilities for a family room, home office, playroom, or entertaining space. The finished basement features a bonus room with a closet, along with a large storage area for additional space and functionality. Outside, enjoy the new deck installed in 2025, perfect for relaxing or entertaining. Major updates include a brand-new roof in 2026. The property also offers a 2-car garage and a driveway with parking for approximately 6 vehicles. Conveniently located in the Mehlville School District and close to shopping, restaurants, parks, major roadways, and everyday conveniences, this home offers comfortable living with plenty of flexibility. Don't miss the opportunity to make this home your own!
Property Features
Property Type: Residential - Single Family
Basement: Yes
Basement: Finished, Walk-Out Access
Cooling: Ceiling Fan(s), Central Air
Garage: 2 car attached
Heating: Baseboard, Forced Air
Home Style: Split Foyer
Lot Size: 0.23 Acres
Taxes: $3,133
Year Built: 1966
Amenities
Dining/Living Room Combo
Open Floorplan
Feature Descriptions
Appliances: Cooktop, Dishwasher, Disposal, Dryer, Ice Maker, Microwave, Oven, Built-In Refrigerator, Washer, Water Heater
Days on Site: 28
Exterior: Brick
Lot: Back Yard, Level
Parcel#: 30K-53-0416
Sewer: Public Sewer
SQFT. Above Grade: 925
Utilities: Electricity Connected, Natural Gas Connected, Sewer Connected, Water Connected
Water: Public
Local Schools
High School: Mehlville High School
Middle School: Washington Middle
Elementary School: Trautwein Elem.
School District: Mehlville R-IX
Listed By / Shown By
Listed By
Agency Name: Epique Realty
Shown By
Agent Name: Vickie Humes
Agent Phone: 720.323.1515
Agency Title: RedKey Realty Leaders

Estimate Your Payment
Estimated Payment
$ 1,954.33 per month $1,607.20 Principal & Interest $261.08 Property Tax $86.04 Homeowner's Insurance
4432 Mattis Road | MLS# 26059193
This single family home located at 4432 Mattis Road, Mehlville, MO 63128 is currently listed for sale with an asking price of $295,000. This property was built in 1966 and has 3 bedrooms and 2 full baths with 1755 sq. ft. Mattis Road is located in the Villa Knoll 1 subdivision within the Mehlville R-IX school district. Search Villa Knoll 1 real estate on vickiehumes.redkeystlouis.com today.