
BEDS3
BATHS2 full
MLS#26066680
STATUSActive
PROPERTY TYPEResidential - Single Family
SUBDIVISIONSuttons 1st ADD
SCHOOLNew Madrid Co R-I
Property Description
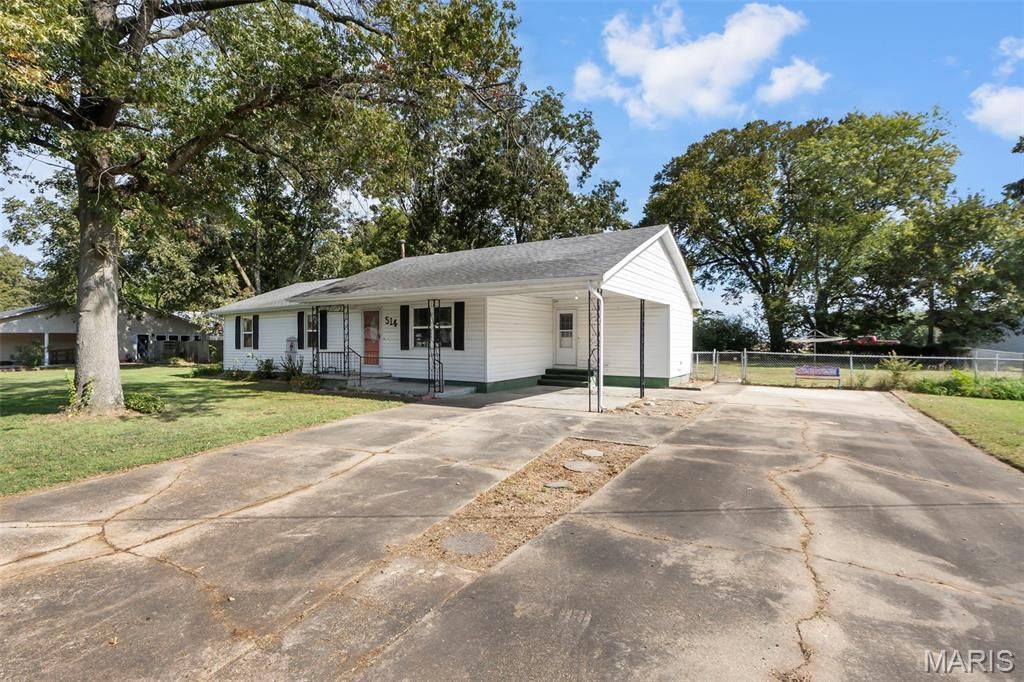
Welcome to this charming 3-bedroom, 2-bath home offering 1,442 square feet of comfortable, single-level living! The spacious living room flows seamlessly into the kitchen and dining area, creating an inviting layout perfect for everyday living and entertaining. French doors lead to an enclosed sunroom, providing additional space to relax and unwind while overlooking the expansive, fenced backyard. Situated on approximately one-third of an acre, this property offers plenty of room for outdoor activities and gatherings. Additional highlights include a mudroom with its own exterior entrance, convenient main-level laundry, and an HVAC system that's only five years old. With a functional floor plan, generous outdoor space, and plenty of potential to make it your own, this home is ready for its next chapter!
Property Features
Property Type: Residential - Single Family
Basement: Crawl Space
Cooling: Ceiling Fan(s), Central Air, Electric
Heating: Forced Air
Home Style: Ranch
Taxes: $551
Year Built: 1978
Feature Descriptions
Appliances: Dishwasher, Disposal, Oven, Range, Refrigerator, Water Heater
Exterior: Vinyl Siding
Fireplace: Gas
Lot: Back Yard
Parcel#: 384485.000
Parking: Concrete, Parking Pad
Sewer: Public Sewer
SQFT. Above Grade: 1442
Utilities: Electricity Connected
Water: Public
Room Sizes
Living Room: 14x18
Kitchen: 11x13
Dining Room: 11x13
Mud Room: 11x11
Primary Bedroom: 11x14
Primary Bathroom: 10x4
Local Schools
High School: Central High
Middle School: Central Middle
Elementary School: New Madrid Elem.
School District: New Madrid Co R-I
Listed By / Shown By
Listed By
Agency Name: EDGE Realty ERA Powered
Shown By
Agent Name: Vickie Humes
Agent Phone: 720.323.1515
Agency Title: RedKey Realty Leaders

Estimate Your Payment
Estimated Payment
$ 648.02 per month $571.51 Principal & Interest $45.92 Property Tax $30.60 Homeowner's Insurance
514 Dean | MLS# 26066680
This single family home located at 514 Dean , Matthews, MO 63867 is currently listed for sale with an asking price of $104,900. This property was built in 1978 and has 3 bedrooms and 2 full baths. Dean is located in the Suttons 1st ADD subdivision within the New Madrid Co R-I school district. Search Suttons 1st ADD real estate on vickiehumes.redkeystlouis.com today.