
BEDS6
BATHS3 full 1 partial
SQUARE FEET5,262
MLS#26065085
STATUSActive
PROPERTY TYPEResidential - Single Family
SUBDIVISIONKingsbury Terrace Add
SCHOOLSt Louis City
Property Description
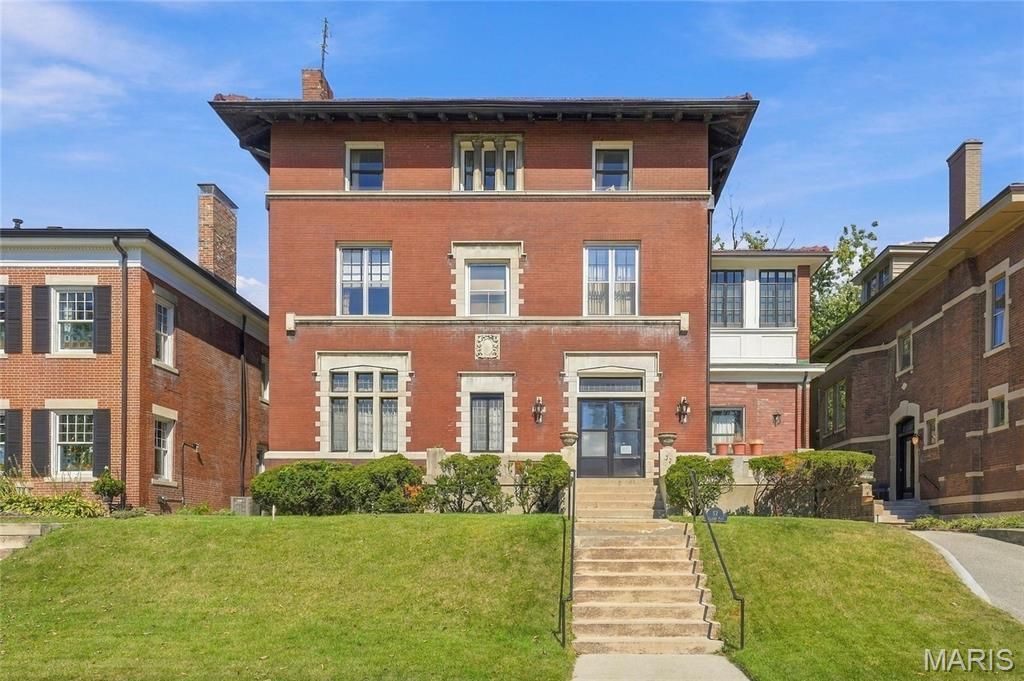
Historic gem in Kingsbury Terrace offered at a significant discount in as-is condition. 6 BD, 3.5 Bath- 3 Story charmer with 5262 SF- priced at just $148/SF. Fix-up value is $1,475,000- $1,500,000. Opportunity for both developers/professional renovators and owner/users to improve for resale or to live long term. Amenities include wood floors, beautiful period millwork and custom finishes . Level rear yard with swimming pool and detached 2 car garage. There are 4 BD, 2 Baths on the second floor, and 2 BD, 1 Bath on the third level plus a fantastic grand (35x14) ballroom. Convenient access to highways, Barnes-Jewish hospital complex, Clayton, and downtown. Enjoy Forest Park, the Zoo, fine dining, New City School, and shopping nearby. Wonderful opportunity to restore this beauty in one of the most sought after neighborhoods. Size, location and value- this one has it all!
Property Features
Property Type: Residential - Single Family
Basement: Yes
Basement: Concrete
Cooling: Electric, Window Unit(s)
Garage: 2
Heating: Natural Gas
Home Style: Historic
Lot Size: 0.25 Acres
Taxes: $8,768
Year Built: 1909
Amenities
Breakfast Room
Entrance Foyer
Open Floorplan
Special Millwork
Feature Descriptions
Appliances: Electric Cooktop, Dishwasher, Oven, Water Heater
Association Amenities: Common Ground, Other
Days on Site: 1
Exterior: Brick
Fireplace: Living Room
HOA Fee: $1335/ Annually
Lot: Level
Lot Dimensions: 66/66x 182/182
Parcel#: 5550-00-0280-0
Parking: Detached, Garage
Sewer: Public Sewer
SQFT. Above Grade: 5267
Swimming Pool: Yes
Utilities: Electricity Connected, Natural Gas Connected, Sewer Connected, Water Available
Water: Public
Room Sizes
Dining Room: 18x15
Kitchen: 20x14
Breakfast Room: 14x10
Bedroom: 14x14
Sitting Room: 15x10
Bedroom 2: 14x13
Bedroom 3: 14x13
Bedroom 4: 14x13
Sitting Room: 19x10
Bedroom 5: 14x14
Bedroom: 14x13
Other: 35x14
Local Schools
High School: Sumner High
Middle School: Langston Middle
Elementary School: Hamilton Elem. Community Ed.
School District: St Louis City
Listed By / Shown By
Listed By
Agency Name: Coldwell Banker Realty - Gundaker
Shown By
Agent Name: Vickie Humes
Agent Phone: 720.323.1515
Agency Title: RedKey Realty Leaders

Estimate Your Payment
Estimated Payment
$ 5,207.72 per month $4,249.55 Principal & Interest $730.67 Property Tax $227.50 Homeowner's Insurance
57 Kingsbury Place | MLS# 26065085
This single family home located at 57 Kingsbury Place, Saint Louis, MO 63112 is currently listed for sale with an asking price of $780,000. This property was built in 1909 and has 6 bedrooms and 3 full and 1 partial baths with 5262 sq. ft. Kingsbury Place is located in the Kingsbury Terrace Add subdivision within the St Louis City school district. Search Kingsbury Terrace Add real estate on vickiehumes.redkeystlouis.com today.