
BEDS4
BATHS2 full
SQUARE FEET1,578
MLS#26066929
STATUSActive
PROPERTY TYPEResidential - Single Family
SUBDIVISIONVillage Jefferson 07
SCHOOLWindsor C-1
Property Description
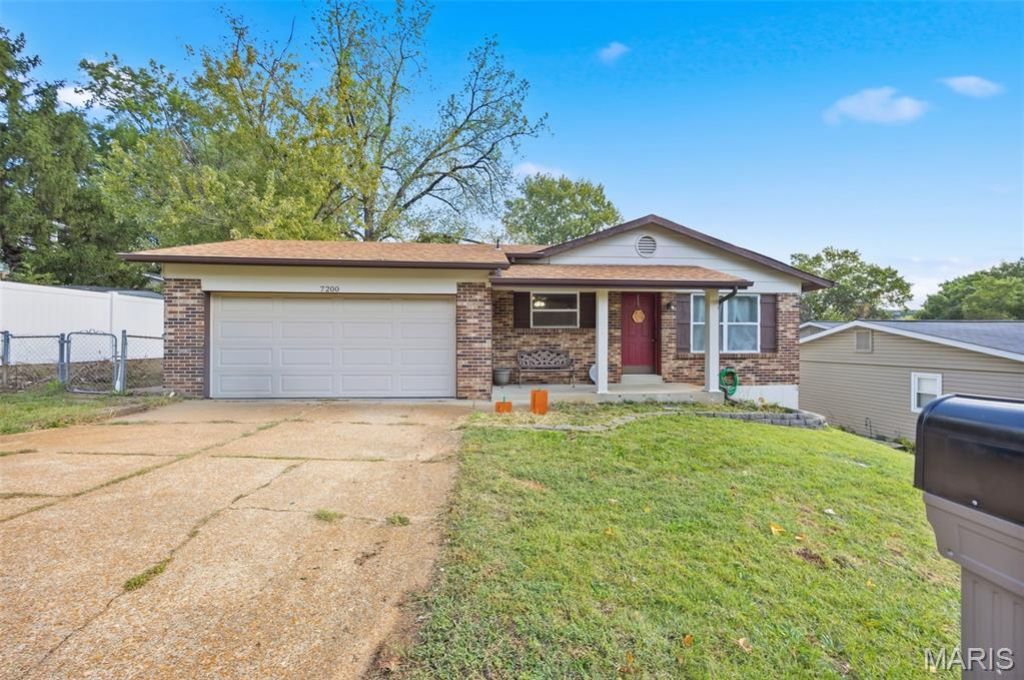
Welcome home to this charming 4-bedroom, 2-bath brick ranch offering the perfect blend of comfort, character, and versatile living space! An inviting covered front porch welcomes you inside, where you'll find beautiful wood-look flooring, neutral colors, and an abundance of natural light throughout. The spacious living room provides a comfortable place to relax, while the bright kitchen features white cabinetry, marble countertops, stainless steel appliances, and a generous dining area.Four bedrooms offer plenty of flexibility, including a unique space showcasing dramatic exposed ceiling beams, shiplap accents, and sliding glass doors overlooking the backyard. Both bathrooms feature attractive vanities and updated finishes.Looking for additional living space? The finished lower-level area offers endless possibilities for a recreation room, home gym, playroom, or entertaining space. Outside, enjoy the covered front porch, spacious yard, and the convenience of an attached two-car garage.With its combination of stylish finishes, functional living areas, and access to the highway, shopping and entertainment, this home has so much to offer. Don't miss your opportunity to make it yours!
Property Features
Property Type: Residential - Single Family
Basement: Yes
Basement: 8 ft + Pour, Partially Finished, Sleeping Area, Walk-Out Access
Cooling: Central Air, Electric
Garage: 2 car attached
Heating: Forced Air, Gas
Home Style: Traditional
Lot Size: 0.20 Acres
Taxes: $1,574
Year Built: 1979
Feature Descriptions
Appliances: ENERGY STAR Qualified Appliances, Dishwasher, Disposal, Microwave, Free-Standing Gas Oven, Free-Standing Gas Range, Refrigerator
Association Amenities: Association Management
Exterior: Cedar, Stone Veneer, Wood Siding
HOA Fee: $330/ Annually
Lot: Back Yard
Parcel#: 09-9.0-31.0-2-004-051
Sewer: Public Sewer
SQFT. Above Grade: 1040
SQFT. Below Grade: 528
Utilities: Electricity Connected, Natural Gas Available, Sewer Connected
Water: Public
Room Sizes
Living Room: 17x15
Primary Bedroom: 12x10
Primary Bathroom: 7x5
Bedroom 2: 12x9
Bedroom 3: 10x10
Bathroom: 7x5
Family Room: 27x11
Bedroom 4: 11x21
Local Schools
High School: Windsor High
Middle School: Windsor Middle
Elementary School: James E. Freer/Windsor Inter
School District: Windsor C-1
Listed By / Shown By
Listed By
Agency Name: Exit Elite Realty
Shown By
Agent Name: Vickie Humes
Agent Phone: 720.323.1515
Agency Title: RedKey Realty Leaders

Estimate Your Payment
Estimated Payment
$ 1,675.17 per month $1,465.55 Principal & Interest $131.17 Property Tax $78.46 Homeowner's Insurance
7200 Burgess Drive | MLS# 26066929
This single family home located at 7200 Burgess Drive , Barnhart, MO 63012 is currently listed for sale with an asking price of $269,000. This property was built in 1979 and has 4 bedrooms and 2 full baths with 1578 sq. ft. Burgess Drive is located in the Village Jefferson 07 subdivision within the Windsor C-1 school district. Search Village Jefferson 07 real estate on vickiehumes.redkeystlouis.com today.