
BEDS4
BATHS2 full
SQUARE FEET2,200
MLS#26064751
STATUSActive
PROPERTY TYPEResidential - Single Family
SUBDIVISIONWoodsmill Village 1
SCHOOLParkway C-2
Property Description
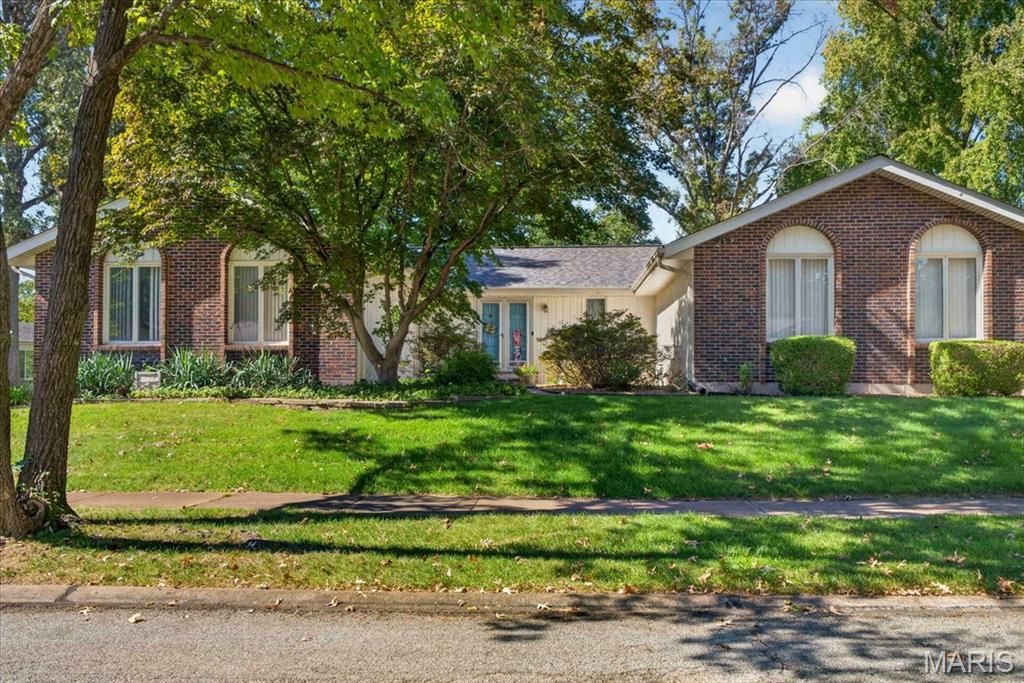
Unleash your vision and build instant equity in this massive 4-bedroom, 2-full-bath ranch tucked away in sought-after Woodsmill Village! Offering 2,200 sq. ft. of main-level living space, this home boasts the kind of solid bones and character that are hard to find. The true focal point is the expansive main-floor living room, featuring soaring vaulted ceilings accented by stunning wood beams. The spacious layout flows seamlessly into formal living and dining areas that overlook a large level backyard, plus a cozy family room with a fireplace-perfect for entertaining. Both rooms open to the large eat-in kitchen. The primary suite features an ensuite bath and great closet space, while three additional main-floor bedrooms provide maximum flexibility with the option of a home office. Located in a prime Ballwin neighborhood, this fixer-upper is the perfect opportunity to customize your dream home while securing incredible equity. Schedule your tour today! This property is being sold 'AS IS
Property Features
Property Type: Residential - Single Family
Basement: Yes
Basement: Concrete, Full, Unfinished
Cooling: Central Air
Garage: 2 car attached
Heating: Forced Air, Gas, Natural Gas
Home Style: Ranch, Traditional
Lot Size: 0.40 Acres
Roof Type: Architectural Shingle
Taxes: $4,669
Year Built: 1971
Amenities
Vaulted Ceiling(s)
Feature Descriptions
Appliances: Dishwasher, Exhaust Fan
Days on Site: 1
Exterior: Brick Veneer, Frame, Vinyl Siding
Fireplace: Family Room
Lot: Back Yard, Cul-De-Sac, Level, Pie Shaped Lot, Sprinklers In Front, Sprinklers In Rear
Lot Dimensions: 138x32x183x166
Parcel#: 21R-62-0648
Sewer: Public Sewer
SQFT. Above Grade: 2200
Utilities: Cable Available, Electricity Connected, Natural Gas Connected, Phone Available, Sewer Connected, Water Connected
Water: Public
Room Sizes
Living Room: 25x11
Dining Room: 25x11
Family Room: 17x14
Kitchen: 19x9
Primary Bedroom: 17x14
Bedroom 2: 12x10
Bedroom 3: 12x10
Bathroom 4: 12x10
Local Schools
High School: Parkway West High
Middle School: West Middle
Elementary School: Henry Elem.
School District: Parkway C-2
Listed By / Shown By
Listed By
Agency Name: EXP Realty, LLC
Shown By
Agent Name: Vickie Humes
Agent Phone: 720.323.1515
Agency Title: RedKey Realty Leaders

Estimate Your Payment
Estimated Payment
$ 2,484.11 per month $1,988.57 Principal & Interest $389.08 Property Tax $106.46 Homeowner's Insurance
765 Penny Court | MLS# 26064751
This single family home located at 765 Penny Court, Ballwin, MO 63011 is currently listed for sale with an asking price of $365,000. This property was built in 1971 and has 4 bedrooms and 2 full baths with 2200 sq. ft. Penny Court is located in the Woodsmill Village 1 subdivision within the Parkway C-2 school district. Search Woodsmill Village 1 real estate on vickiehumes.redkeystlouis.com today.